
Planning Commission Approves Final Development Plan for 250-unit Magnolia Village Apartment Complex
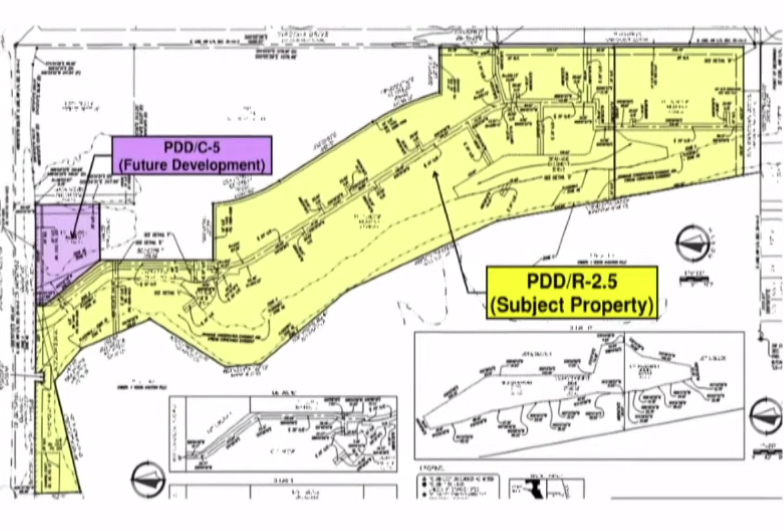
The Salina Planning Commission unanimously approved the final development plan for the Magnolia Village apartment complex during its Tuesday meeting, advancing the 250-unit residential project on the west side of Virginia Drive.
The approval covers Lots 2 and 3 in Block 1 of the Dry Creek Addition Number 2, a 27.04-acre tract south of Magnolia Road. The development will feature 152 units on Lot 2 and 98 units on Lot 3.
"This is a big project and there's been many, many hours spent between our consultants and the City of Salina staff," said Dustin Marsh, representing Salina Destination Development LLC, the project developer.
Lot 2 will contain what developers call "horizontal apartments" - craftsman bungalow-style units with pitched roofs and prominent front porches.
These units will be arranged along Avery Lane, a private street running north-south through the development.
Lot 3 will feature three three-story buildings with traditional garden-style apartments. These buildings will have pitched roofs, a mix of horizontal lap and vertical board and batten siding, shutters, columns, and outer decks.
Planning Manager Dustin Michelson noted the final development plan is in substantial compliance with the preliminary plan approved in March 2025. The project includes two large detention ponds on the western side of the development between the residences and Dry Creek.
The commission's approval came with five conditions, including requirements for floodplain development permits for stormwater outfall structures, certificates of completion for public infrastructure before occupancy permits are issued, and separate sign permits for all proposed ground and wall signage.
The development will include pedestrian corridors and sidewalks throughout, with public sidewalks on the west side of Virginia Drive and the north side of the future Shenandoah Drive.
Sidewalk connections will also link to Magnolia Road, where a 10-foot hike-bike path is planned.
Virginia Drive will be extended to the south end of the development as part of the project, with right-of-way already dedicated for a future east-west street to connect to AeroPlanes.
Construction is expected to progress from north to south, with timing coordinated with the Virginia Drive extension.
The project represents Phase 2 of the larger Magnolia Village development, with Phase 1 currently under construction.