
One of Downtown Salina’s Oldest Buildings Planned for New Facelift
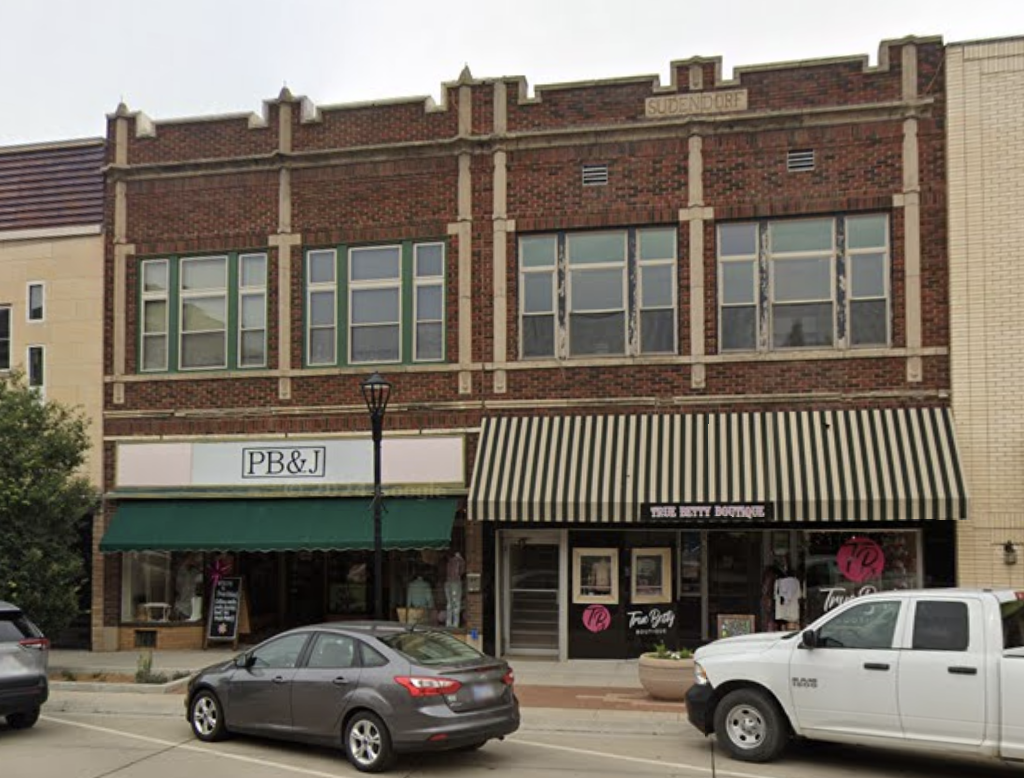
A downtown Salina building dating back nearly 150 years is being lined up for a new exterior renovation, with plans calling for updated windows, restored masonry, new entry doors, and a cleaner storefront design along North Santa Fe Avenue.
The project involves the Sudendorf building at 108 N. Santa Fe Avenue, located on the east side of Santa Fe between Ash Street and Iron Avenue. According to City of Salina planning documents, the building was originally constructed in 1878, making it one of the earliest buildings built in downtown Salina.
The structure was built of brick in a commercial vernacular style, a practical downtown building style common in older business districts. While much of downtown has changed over the decades, the Sudendorf building remains one of the older surviving pieces of Salina’s early commercial core.
The building’s history, however, has not been untouched. City records show the front façade was modified in 1926 to better match neighboring buildings, including the former Gebhart Hardware building to the north and the Baier Jewelry building to the south, which later became Warden’s.
The building changed again in 1970, when a newer façade made of black glass and metal covered portions of the original masonry. That type of modernization was common at the time, when many older downtown buildings across the country were covered, simplified, or “updated” in ways that often hid their original architectural character.
The Sudendorf building later became the longtime home of Phil Rose and Son Jewelers. It also housed Forever and Ever Antiques and Collectibles. More recently, the space was occupied by True Betty Boutique, a women’s clothing store, which operated there until April 2025. The storefront has been vacant since.
The building was identified as a significant historic resource in the 1985 Historic Resources Inventory prepared for the city. In 1997, the Salina City Commission designated it as a Conservation Property. That designation means the building is protected from demolition without review and approval by the Salina Heritage Commission.
The current proposal is not a demolition request. Instead, it is a front exterior renovation aimed at updating the storefront while preserving the building’s remaining historic features.
The application was filed by Clint Glaser, who recently purchased the property. Architectural drawings prepared by M² Architects show proposed changes to the front, or west-facing, façade of the building.
The project follows an earlier Design Review Board action involving the same property. In March, the board approved removal of the existing awning and replacement of the black tile on the lower storefront façade with ornamental limestone. That approval also required the façade to be restored to a safe and architecturally compatible condition and not left unfinished after demolition of the existing exterior elements.
The newest proposal focuses on the building’s windows, doors, storefront system, and front appearance.
Plans call for the upper-level windows to be replaced with new units designed to match the updated look of the building. The upper façade itself would remain largely intact, with existing brick masonry and stone accents repaired and restored as needed.
City staff noted that several character-defining features of the upper façade would not be altered by the proposed work. Those include the brick masonry, stone accents, the “SUDENDORF” nameplate, stepped parapet, and stone pilaster caps.
The lower portion of the building has already had previous marble tile and awning materials removed, exposing underlying materials that city documents describe as being in poor condition and not suitable for restoration. The proposal calls for that area to be recovered with new limestone, creating a cleaner base that complements the upper façade.
A new storefront system is also proposed. The design includes updated windows and entry doors with black-framed glazing. The goal is to improve transparency at the street level while keeping the existing entry locations.
That matters because downtown design guidelines typically encourage storefronts to remain visually active and open toward the sidewalk, rather than becoming blank walls or closed-off façades. The proposed design keeps the primary tenant entrance and the secondary entrance serving the upper floor facing Santa Fe Avenue.
City staff also noted that the original storefront has already been lost through previous remodels, particularly the documented changes in 1926 and 1970. Because no clear documentary evidence of the pre-1926 storefront has been identified, staff said a contemporary interpretation of a traditional storefront may be considered instead of trying to recreate something that can no longer be verified.
The proposed design maintains several traditional storefront elements, including transparent display glazing, recessed entries, a horizontal cornice element, and a masonry base below the storefront windows.
The replacement upper-story windows would use black-anodized aluminum frames. While downtown guidelines generally prefer preserving historic upper-story windows when possible, staff noted that the existing windows appear visibly deteriorated and that it is unclear whether they are original, given the building’s past remodels. The proposed replacement windows would keep the same general openings and arrangement without altering the surrounding masonry.
No new openings are proposed. The storefront dimensions and the building’s alignment along the sidewalk would remain unchanged.
Because the property is located within Salina Business Improvement District No. 1, exterior façade changes require review by the Design Review Board before renovation work can begin. The property is zoned C-4, and city staff said the proposed exterior alterations are a permitted type of modification in that zoning district, meaning no variance or other zoning relief is required.
Staff recommended approval of the Certificate of Compatibility, subject to a condition that any significant changes to the approved design or materials be submitted to Design Review Board administrative staff to determine whether additional review is needed.
If carried out as proposed, the renovation would give one of downtown Salina’s oldest buildings a more polished street-level appearance while keeping the upper historic masonry, nameplate, and architectural details intact.
For downtown Salina, the project represents a familiar balancing act: preserving what remains of the city’s historic commercial buildings while making them usable and attractive for the next tenant. In the case of the Sudendorf building, the renovation would not restore the building to its original 1878 appearance. Too much of that original storefront was lost long ago.