
Planning Commission Approves Variation and Preliminary Plat for Auburndale District Development
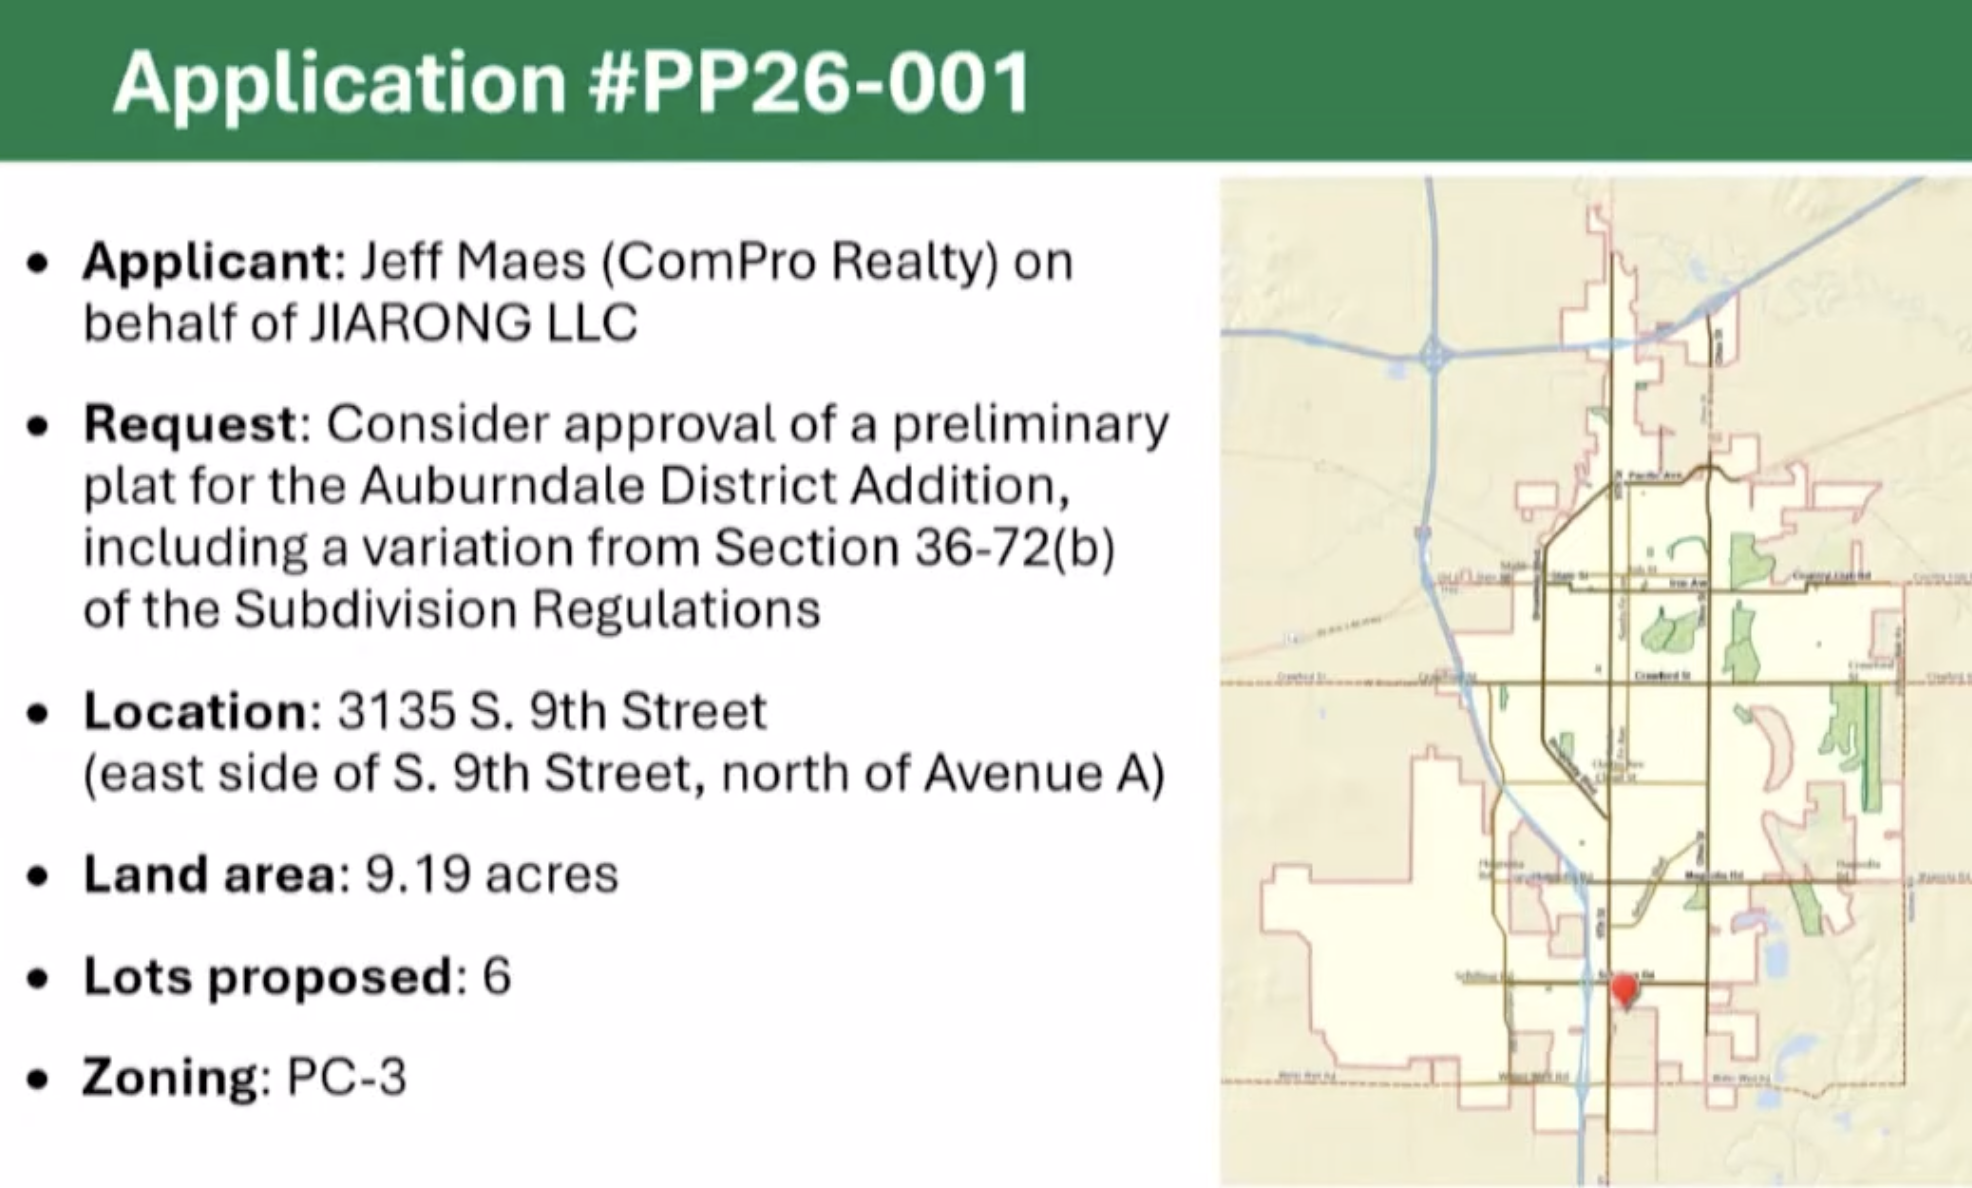
The Salina Planning Commission approved a variation from the city's subdivision regulations and a preliminary plat for the proposed Auburndale District Addition, a 9.19-acre commercial subdivision at 3135 South 9th Street on the east side of South 9th Street north of Avenue A. The applicant is Jeff Maes of Compro Realty on behalf of the property owner. The property is zoned PC3, planned shopping center district.
The application, PP 26-001, had previously been before the commission at its June 2 hearing. Staff explained the item returned for two reasons: the applicant revised and simplified the plat, consolidating the layout from eight lots to six by placing the internal access drive in two common area tracts rather than easements crossing development lots, and the June 2 motion did not include explicit approval of the requested variation or the required findings on four criteria.
The plat creates six lots, including two common area tracts containing the internal drive system, three commercial development lots of 1.13, 2.4, and 2.71 acres, and an existing stormwater detention basin. Lot 5 is the anticipated hotel site, though staff noted separate site plan approval will be required before any building permits are issued for each lot. A proposed emergency access easement along the south edge of Lot 4 would provide secondary fire access required by the fire marshal.
The variation, from Section 36-72B, was needed because the property has only about 64 linear feet of frontage on South 9th Street, all of it encumbered by an existing access easement serving the broader Auburndale addition. As a result, the development lots have no direct public street frontage. Staff said strict compliance would require either dedicating right-of-way and building a public street to city standards through the property interior or keeping the entire tract as one undivided lot, which staff characterized as likely constituting an extraordinary hardship. Staff found all four variation criteria satisfied.
Staff also found all 12 criteria for the preliminary plat satisfied, subject to 10 conditions of approval covering public improvements, underground utilities, three fire hydrants, a 75,000-pound fire access road standard, confirmation of the completed emergency access road, a Knox box requirement if the emergency access is gated, looped water main and sewer extensions, and draft covenants for the common area tracts to be recorded with the final plat.
The Planning Commission is the final decision-making authority on both the variation and the preliminary plat, so no recommendation goes to the City Commission. The commission approved the variation and then the preliminary plat in separate votes, each passing on a voice vote.