Nearly 40-Year-Old Zoning Rules Stand in Way of Proposed Salina Eye Clinic
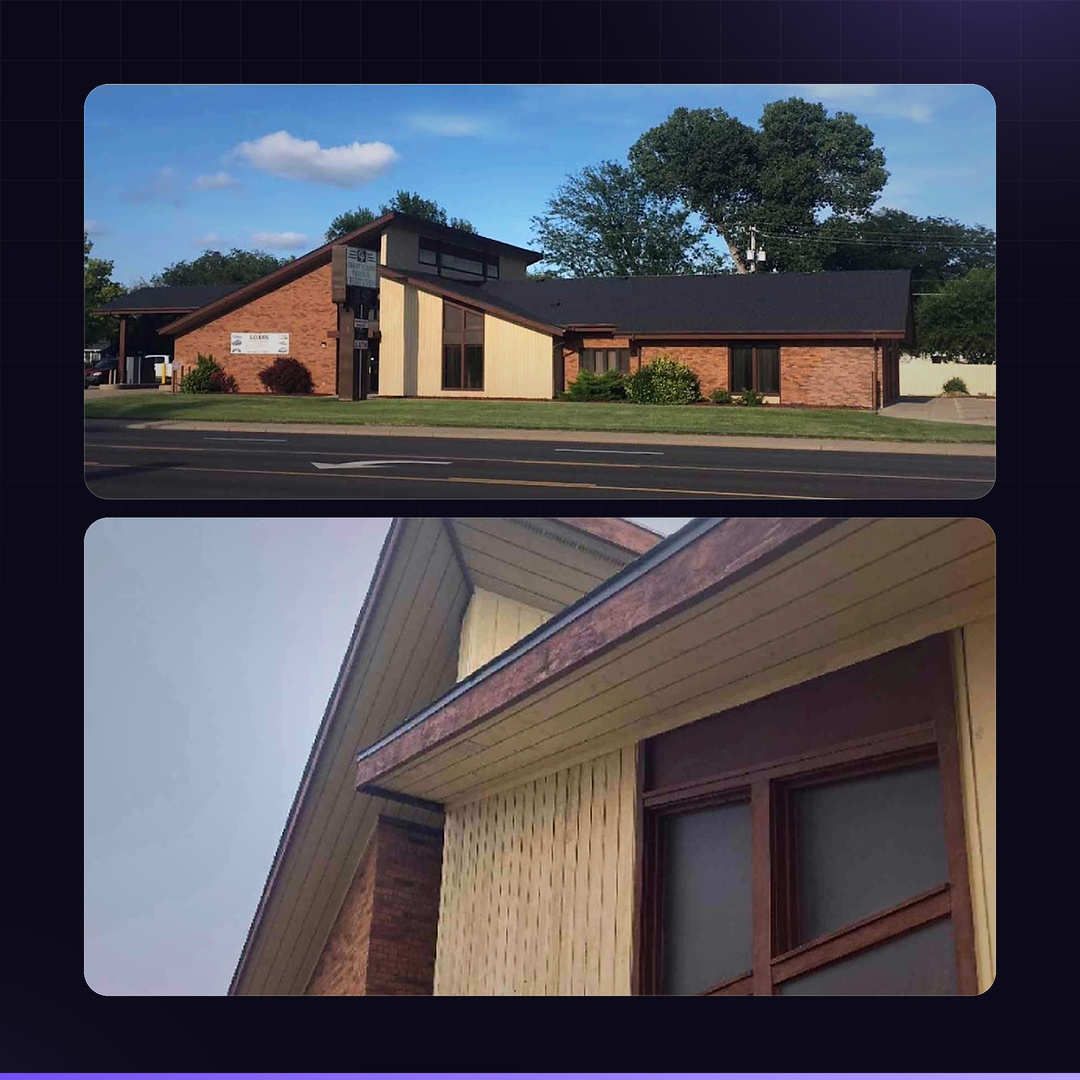
Plans for a new ophthalmology clinic on South Ohio Street have encountered an unusual obstacle: zoning restrictions established decades ago for a property that is now being considered for a different use.
The proposal involves property at 605 S. Ohio Street, on the east side of Ohio south of Westchester Drive.
The approximately 0.6-acre property consists of Lots 1 through 3, Block 9 of the Replat of the Indian Rock Addition.
The issue is scheduled to come before the Salina Planning Commission at 4 p.m. Tuesday, Sept. 1, in Room 107 of the City-County Building.
At issue is not whether an eye clinic belongs in Salina, but whether restrictions attached to the property decades ago should continue controlling how it can be developed today.
Restrictions Date Back Nearly Four Decades
The property carries development restrictions that date back nearly 40 years.
Those restrictions were established when the surrounding area and expected development pattern were different from what exists today.
Now, the property is being considered for development as an ophthalmology clinic.
That creates a situation in which the city's Planning Commission must determine whether requirements established for an earlier development plan should continue to govern a modern medical-office proposal.
The case illustrates one of the complications created by planned zoning districts.
Unlike conventional zoning, planned districts can include conditions and limitations specifically approved for an individual property. Those conditions can remain attached to the land long after the original development concept has changed.
Why the Clinic Needs City Approval
The proposed clinic cannot simply move forward under the property's existing development restrictions.
Changes to a planned zoning district generally require the property owner or developer to return through the city's planning process when a proposal differs from what was previously approved.
That means the Planning Commission must consider whether the site's development rules should be amended to accommodate the proposed medical use.
The process does not necessarily indicate that the clinic itself is considered incompatible with the area.
Instead, the question before planners involves whether the old development restrictions should be modified for the new proposal.
South Ohio Has Changed
The South Ohio Street corridor surrounding the property has evolved considerably since the original restrictions were established.
Today, the area contains a mixture of residential neighborhoods, medical offices, professional services and other development.
That makes Tuesday's case broader than simply approving another building.
Planning commissioners will effectively be considering how development rules created decades ago should apply to property being redeveloped for a modern use.
What the Planning Commission Will Consider
Planning commissioners are expected to examine the proposed use, site layout and compatibility with surrounding properties before deciding how to proceed.
As with other zoning cases, commissioners can consider issues such as access, parking, landscaping, building placement, nearby property and whether the proposal is consistent with the city's broader land-use plans.
The Planning Commission serves as part of Salina's formal zoning process. The city's Planning Division processes zoning applications and provides staff support to the commission.
The commission's decision Tuesday will determine the next step in the development process.
Not Yet a Construction Approval
Tuesday's hearing should not be confused with issuance of a building permit or the beginning of construction.
The planning and zoning process comes before several other steps that can be necessary for a commercial project to move from a proposal to an operating business.
Salina maintains a separate development and permitting process for projects once the necessary land-use approvals are obtained.
Public Hearing Tuesday
The Planning Commission will take up the matter during its meeting beginning at 4 p.m. Tuesday, Sept. 1, in Room 107 of the City-County Building, 300 W. Ash St.
The meeting gives commissioners an opportunity to hear from city planning staff, the applicant and members of the public before acting on the request.
For the proposed ophthalmology clinic, the immediate question is less about a new medical office than it is about whether development restrictions created nearly four decades ago still make sense for the property today.
The answer will help determine whether the project can move forward.
Want this story in print?
We'll print this story on the cover and inside of a keepsake 4-page paper, then package it and ship it right to your door.
Sign in to save 10% — paid members save 20%.
