Four-Story Home2 Suites Hotel Proposed Near Lowe's on South Ninth Street
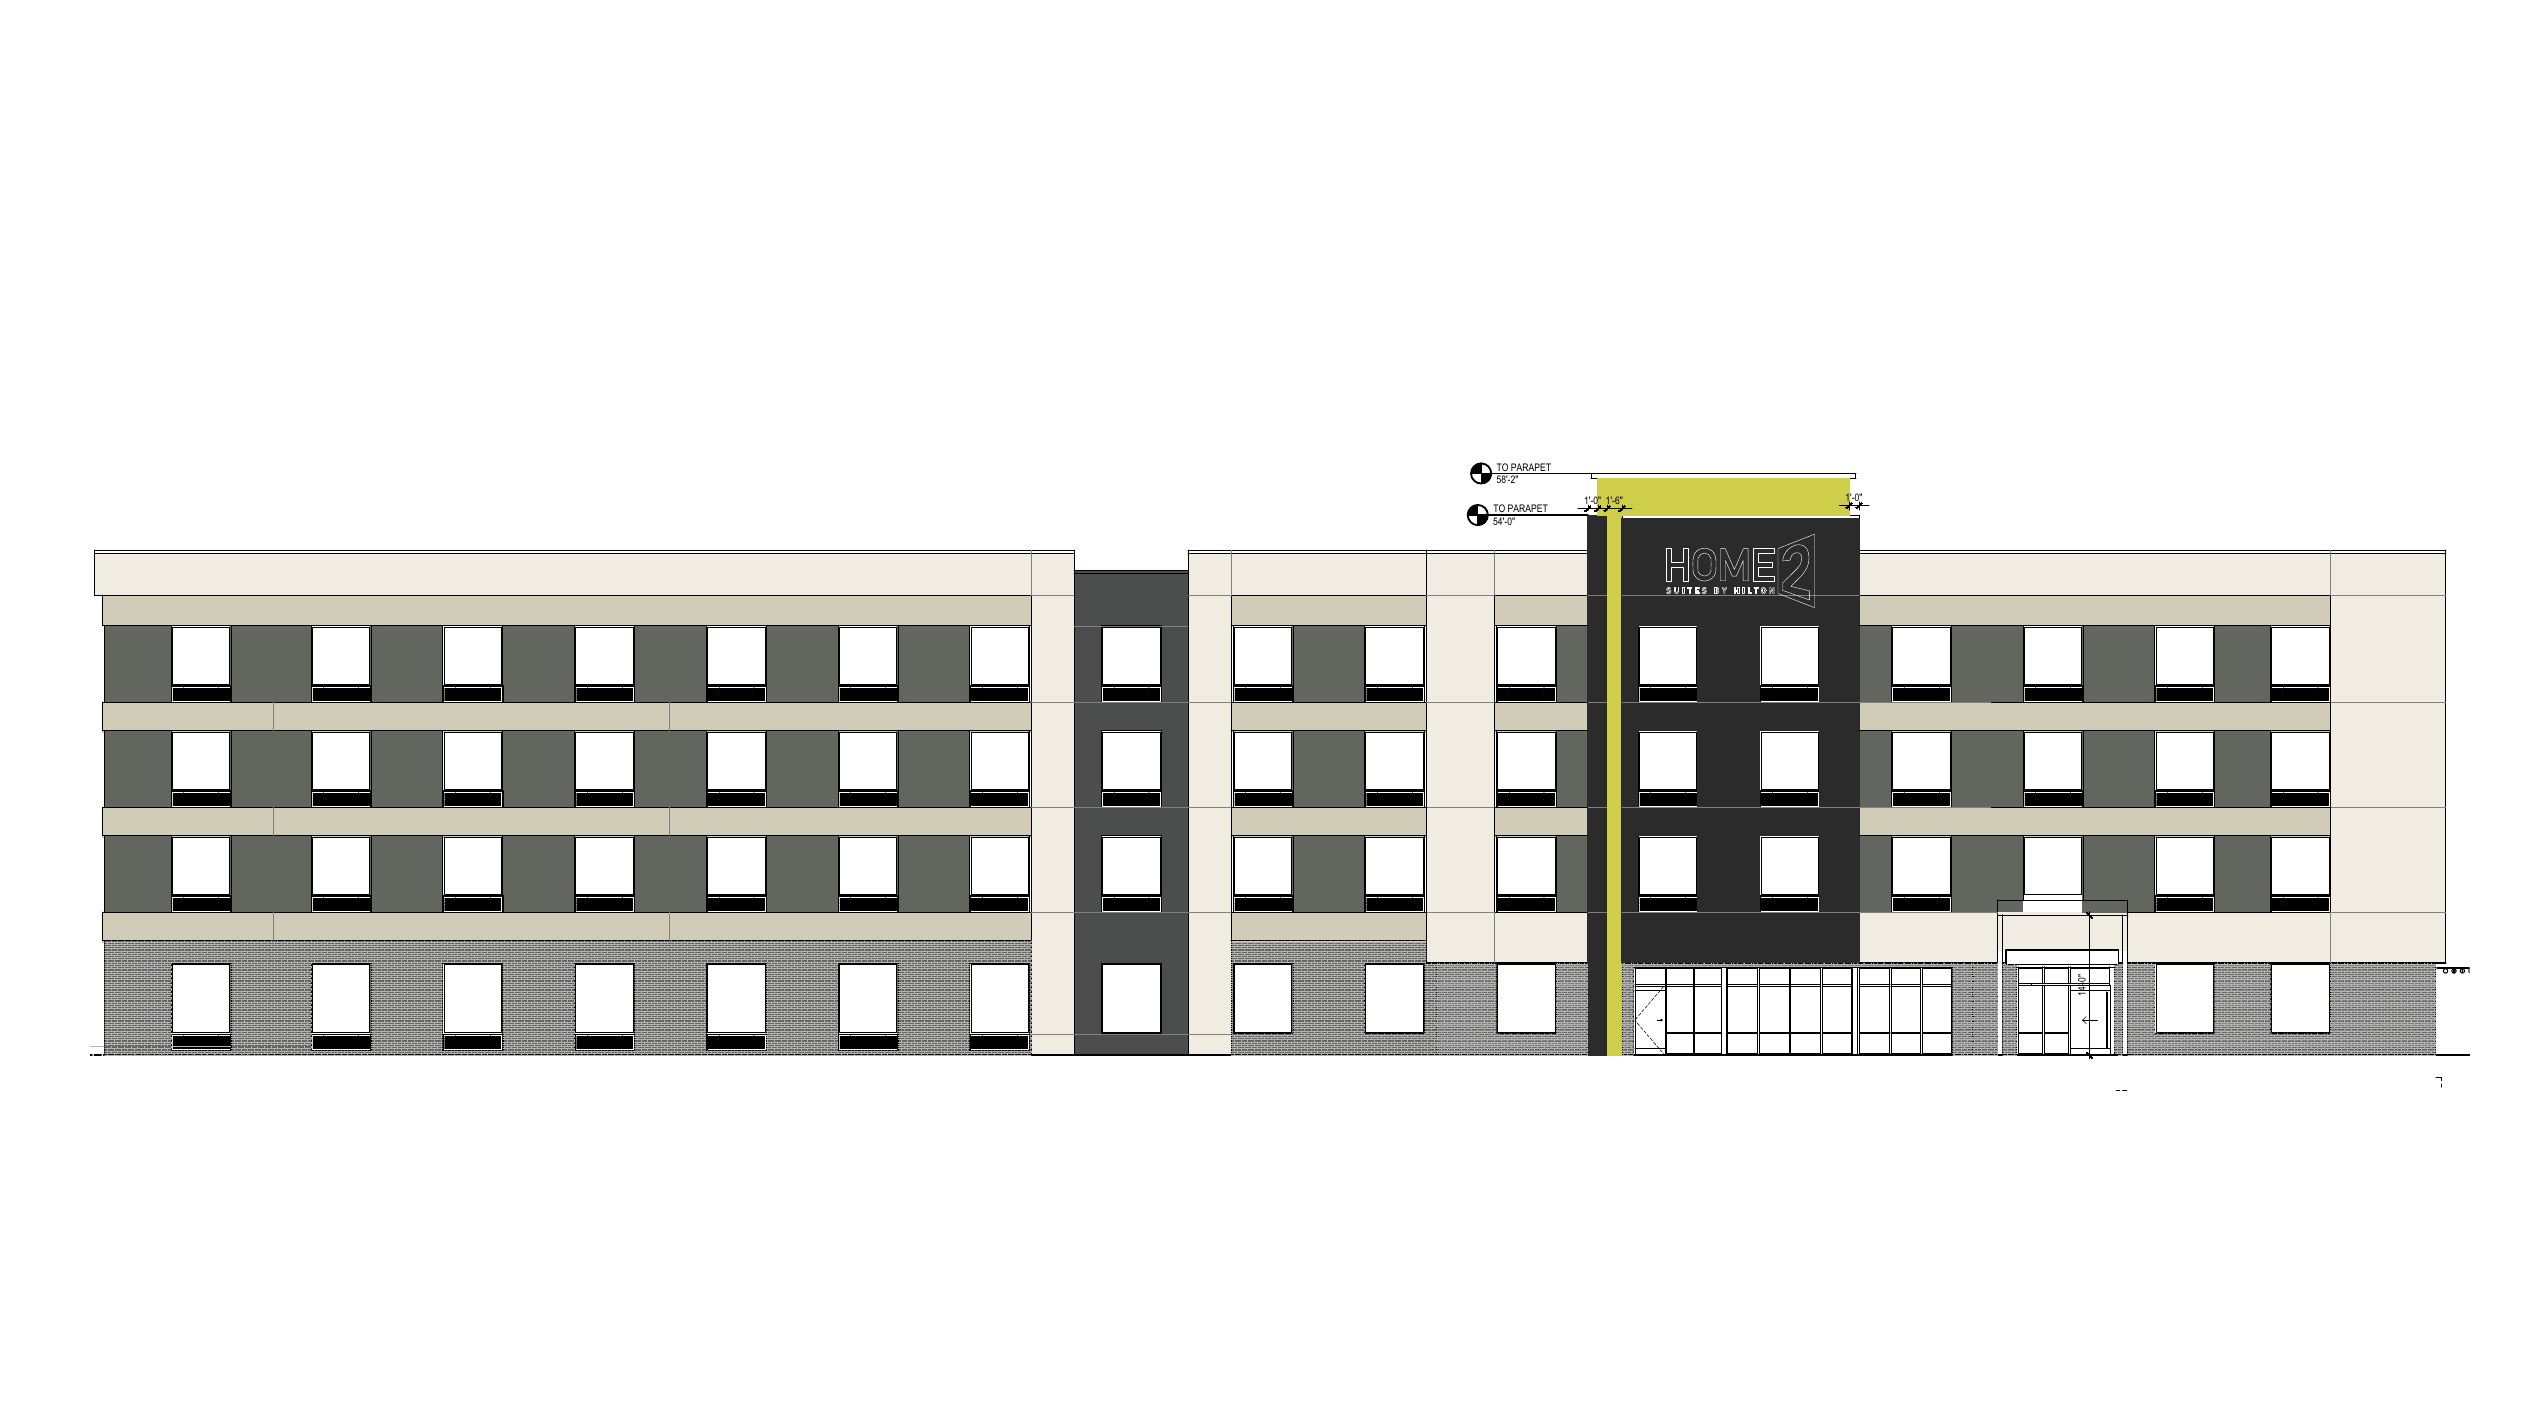
A four-story, 109-room Home2 Suites by Hilton hotel proposed for South Ninth Street is scheduled to go before the Salina City Commission on Monday.
Commissioners are scheduled to consider Ordinance No. 26-11304, which would amend the planned commercial zoning for the property at 3135 S. Ninth St. and approve a site development plan for the hotel. A companion item would approve a final plat dividing the property into six lots.
The 9.19-acre property is on the east side of South Ninth Street, north of Avenue A. It is the undeveloped southern portion of the Auburndale commercial development, which includes the Lowe's Home Improvement store, the existing Holiday Inn hotel and several smaller commercial buildings. The hotel would be built on a 2.71-acre lot.
Height Limit
The property is already zoned for commercial use, and hotels are allowed there. The main obstacle is height. A 2010 ordinance limits buildings on the site to 40 feet, and the proposed ordinance would allow up to 60 feet on the hotel lot.
The applicant requested 59 feet, 2 inches, the peak of an architectural feature on the main facade that the project architect said is required by the Hilton brand. At a Sept. 15 Planning Commission hearing, architect Siddharth Parekh said the building itself would be 48 feet to the top of the roof and 51.5 feet to the parapet. He described the taller beacon tower as a popular, attractive feature.
According to the staff report, the same planned district already allows 50 feet on the Lowe's site and 46 feet on the existing hotel site, no homes adjoin the hotel lot, and the fire marshal raised no concerns about the height.
Site Plan
The plan shows an 18,775-square-foot building footprint and 127 parking stalls, meeting the city's requirement for 109 rooms and meeting space. Access would come from the development's internal drives, which connect to South Ninth Street at the signalized Riffel Drive intersection. No new curb cuts on South Ninth Street would be created.
The ordinance would also reduce the required front-yard landscaping on the hotel lot, where the entrance drive and parking cross the front yard. Staff had recommended requiring the missing landscaping next to the front yard, but the Planning Commission recommended a full reduction instead.
Planning Commission Recommendation
The Planning Commission voted 6-0 on Sept. 15 to recommend approval of both the zoning ordinance and the site plan, subject to seven conditions. No members of the public spoke. The 14-day protest period ended Sept. 29, and no protest petition was received. The Planning Commission approved the final plat 5-0 at the same meeting.
The applicant is JIARONG LLC, represented by Jeff Maes of ComPro Realty. According to staff, the public improvements serving the development, including a looped water main, sewer extension and three fire hydrants, will be built and privately financed by the developer, and the zoning action has no direct fiscal impact on the city.
Approval would take three votes. Denying the ordinance against the Planning Commission's recommendation would take four.
How to Attend or Watch
The Salina City Commission meets at 4 p.m. Monday, Oct. 12, in Room 107 of the City-County Building, 300 W. Ash St. The meeting is also available on Zoom at https://us02web.zoom.us/j/89275984587 and can be viewed on the City of Salina YouTube channel at https://www.youtube.com/cityofSalinaKansas.
Written comments can be sent to commissioners through the "Email City Commission" icon on the city's website, www.salina-ks.gov. The city asks that comments be sent by 5 p.m. the Sunday before the meeting. The full agenda and meeting packet are available at https://public.govinity.com/portal/salina-ks/meetings/772.